Glass & performance
How to specify double glazing for your project
Look beyond two panes of glass and build a brief that considers comfort, safety, the frame and the complete window.
Describe the result you need
Start by identifying the requirements of the building: thermal performance, solar control, safety, appearance or an acoustic brief. Provide the destination and the criteria supplied by the local design team.
Double glazing describes two panes separated by a sealed cavity. It does not, by itself, establish the performance of the glass unit or the complete installed window. A meaningful comparison needs a defined assembly and relevant supporting information.
Record the complete glass build-up
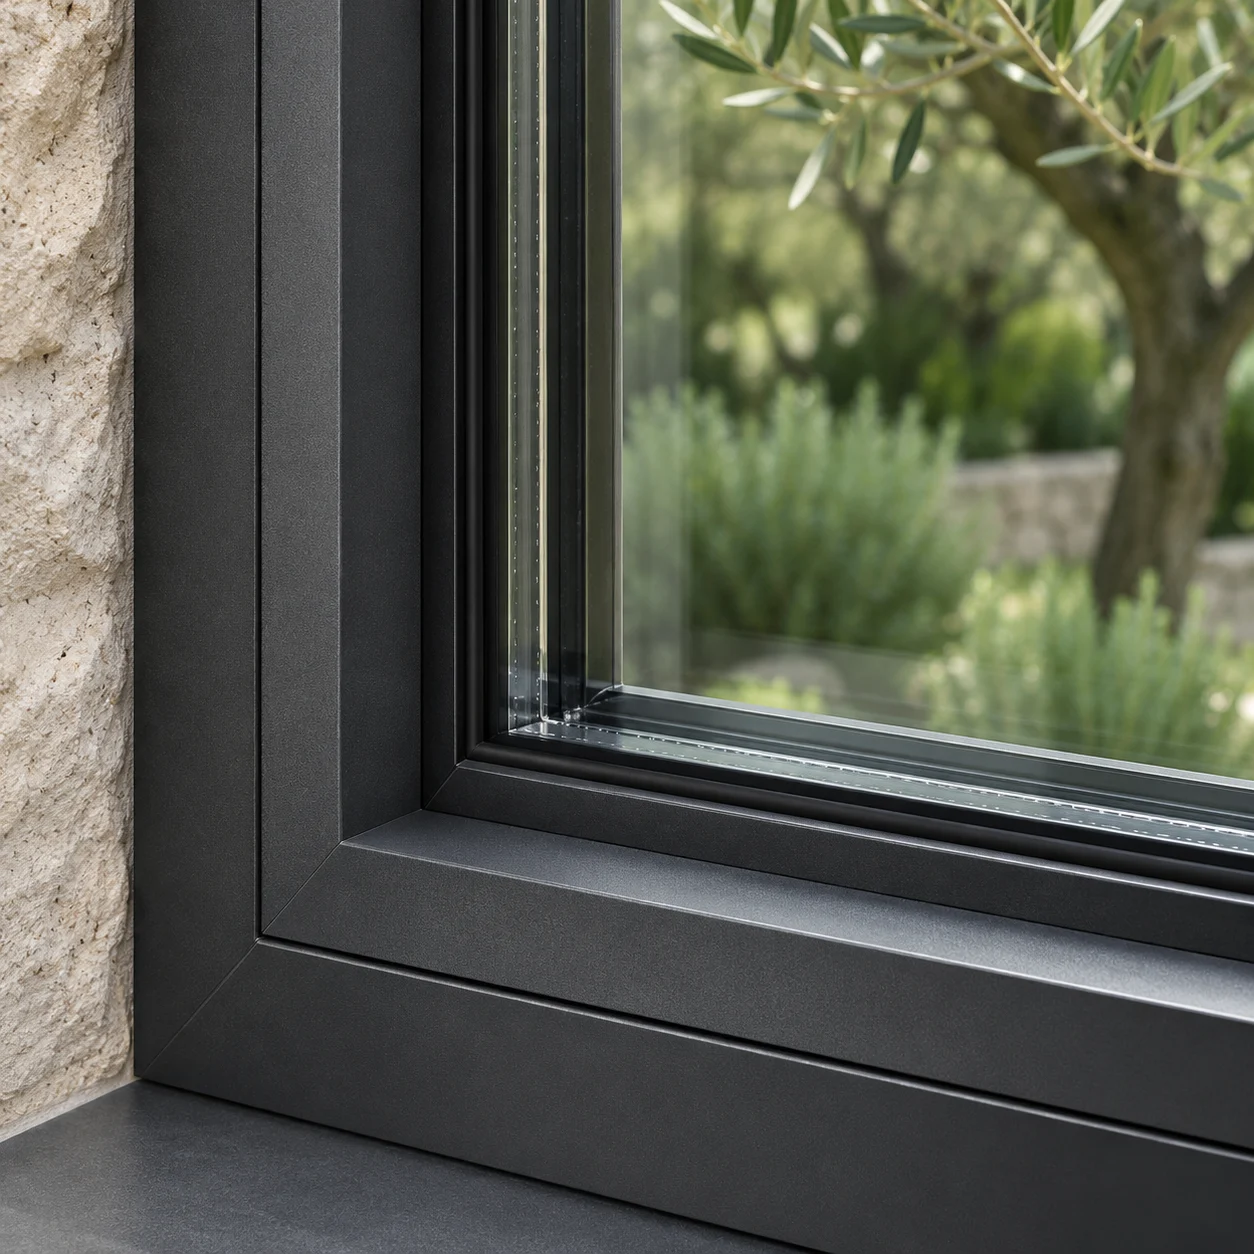
A glazing schedule should identify the panes, cavity, coatings and any safety treatment required for the application. State which side faces outside and how coated surfaces are identified in the proposed specification.
Where a particular visual appearance is important, discuss samples and the conditions in which they should be reviewed. Reflections and perceived colour can vary with lighting and viewing angle.
- Pane types and the agreed glass build-up
- Coating, privacy and appearance requirements
- Cavity and spacer information from the proposed specification
- Safety requirements for the glazing location
- Compatibility with the chosen frame and hardware
Compare whole-window evidence carefully
A glass-only value and a whole-window value refer to different boundaries. Ask which assembly, dimensions and test or assessment method a reported result describes. Check that the evidence is relevant to the proposed configuration.
Avoid applying a result from one window system to every opening on the project. Your design team should review the documentation and identify any gaps before approval.
Include safety and practical use
The location of the glass matters. Low-level glazing, doors and other impact zones may have specific local requirements. Ask the responsible project professional to identify what applies and include that in the enquiry.
Opening operation, cleaning access, shading and ventilation also affect how a room is used. A glass specification should support the complete window design rather than replace those decisions.
Close the specification at drawing approval
Attach the agreed glazing schedule to the approval set and connect it to each opening reference. Record how any proposed change will be reviewed, including changes introduced for availability or manufacturing reasons.
On delivery, use the agreed documentation and inspection plan to check that the supplied units match the order. Keep the supporting documents with the project handover information.
Have a project in mind?
Bring your drawings, window schedule and destination. A useful quotation starts with a clear brief.
Prepare your project brief