Doors
Open up to more possibility.
Aluminum doors connect the spaces you live in with the world outside. Start with how you want to move, then work through the details.
Discuss your requirements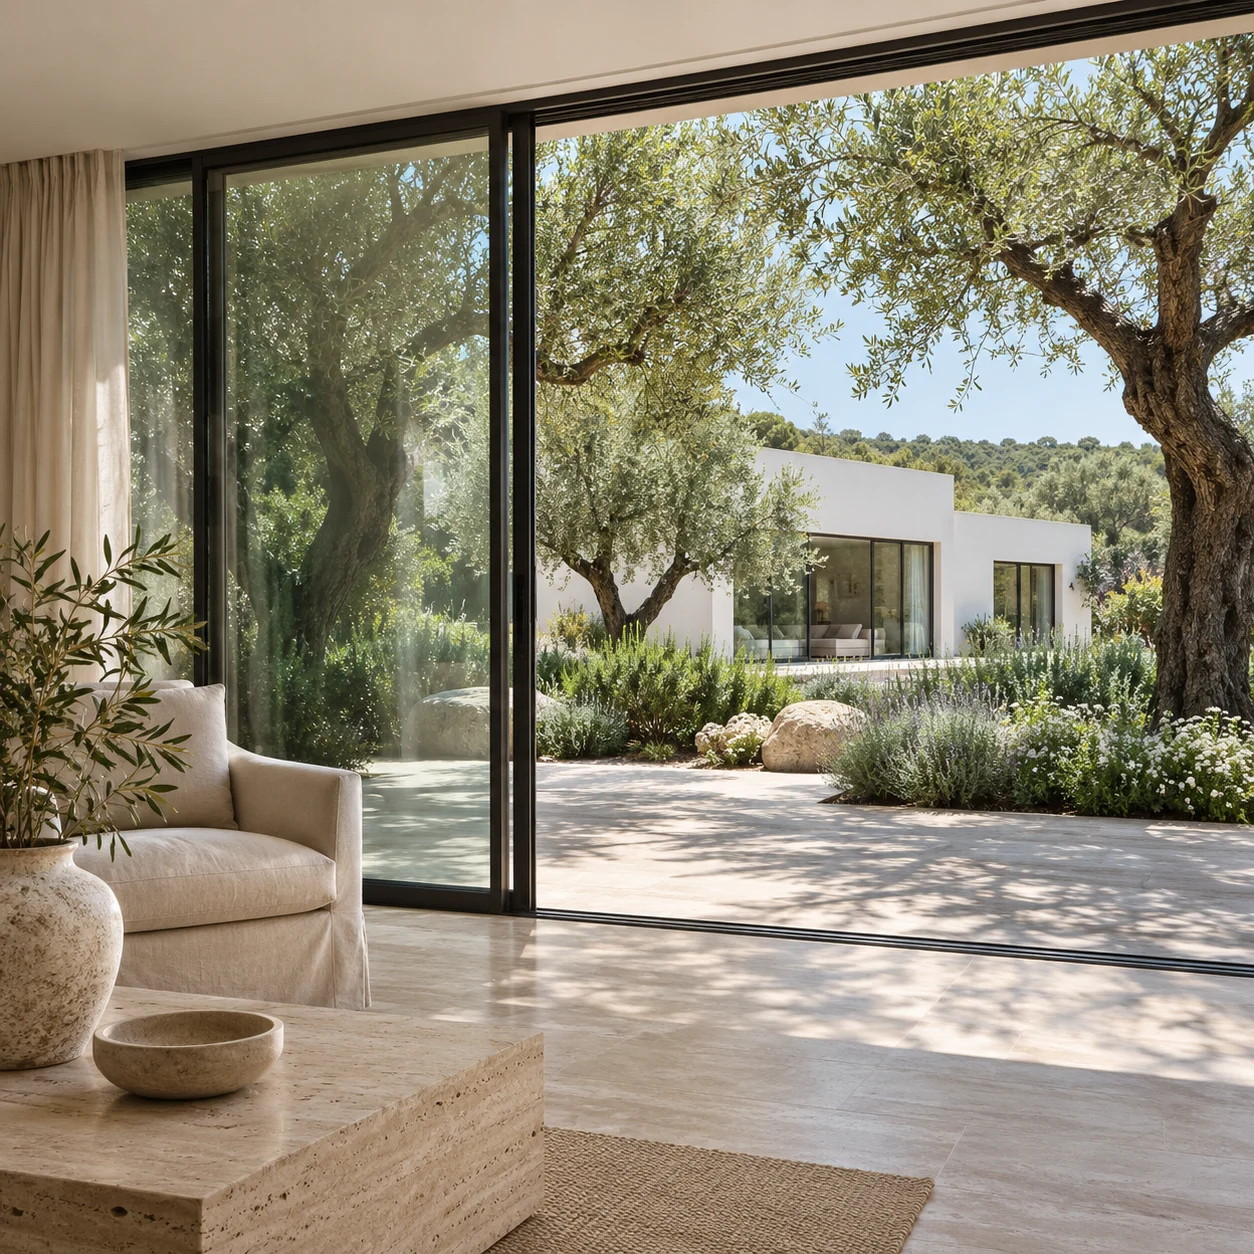
The collection
A wider view.
A considered opening.
Sliding doors make large glazed openings possible without a hinged leaf swinging into the room. Choose the panel arrangement around your circulation, furniture layout and desired connection to a terrace or garden.
Explore sliding doorsThink beyond
the view.
Door selection brings movement, weather protection and everyday use into the same decision.
How it opens.
Panel count, stacking direction and the usable opening width shape how people move through the space. Check the clear passage you need rather than only the overall frame dimensions.
How it meets the floor.
Review the threshold, finished floor levels and drainage together. An accessible transition needs a coordinated detail suited to the site's exposure.
How it feels to use.
Glass weight, handles, locking points and the chosen hardware affect daily operation. A representative sample or mock-up can help confirm the right approach.
One project, connected details
Coordinate doors
with your windows.
Review frame colours, visible profiles and glazing appearance across the building. Where windows and doors meet, ask for coordinated interface drawings before final approval.
Explore our windowsStart with your opening
Bring the plan
into the conversation.
Your opening dimensions, site location and preferred panel arrangement are a useful starting point. Add the desired threshold and any special access requirements to your brief.
Prepare a project brief