Aluminum sliding doors
Less frame. More connection.
Aluminum sliding doors create a generous connection between inside and outside. The right solution balances the view with everyday operation and the demands of your site.
Discuss your requirements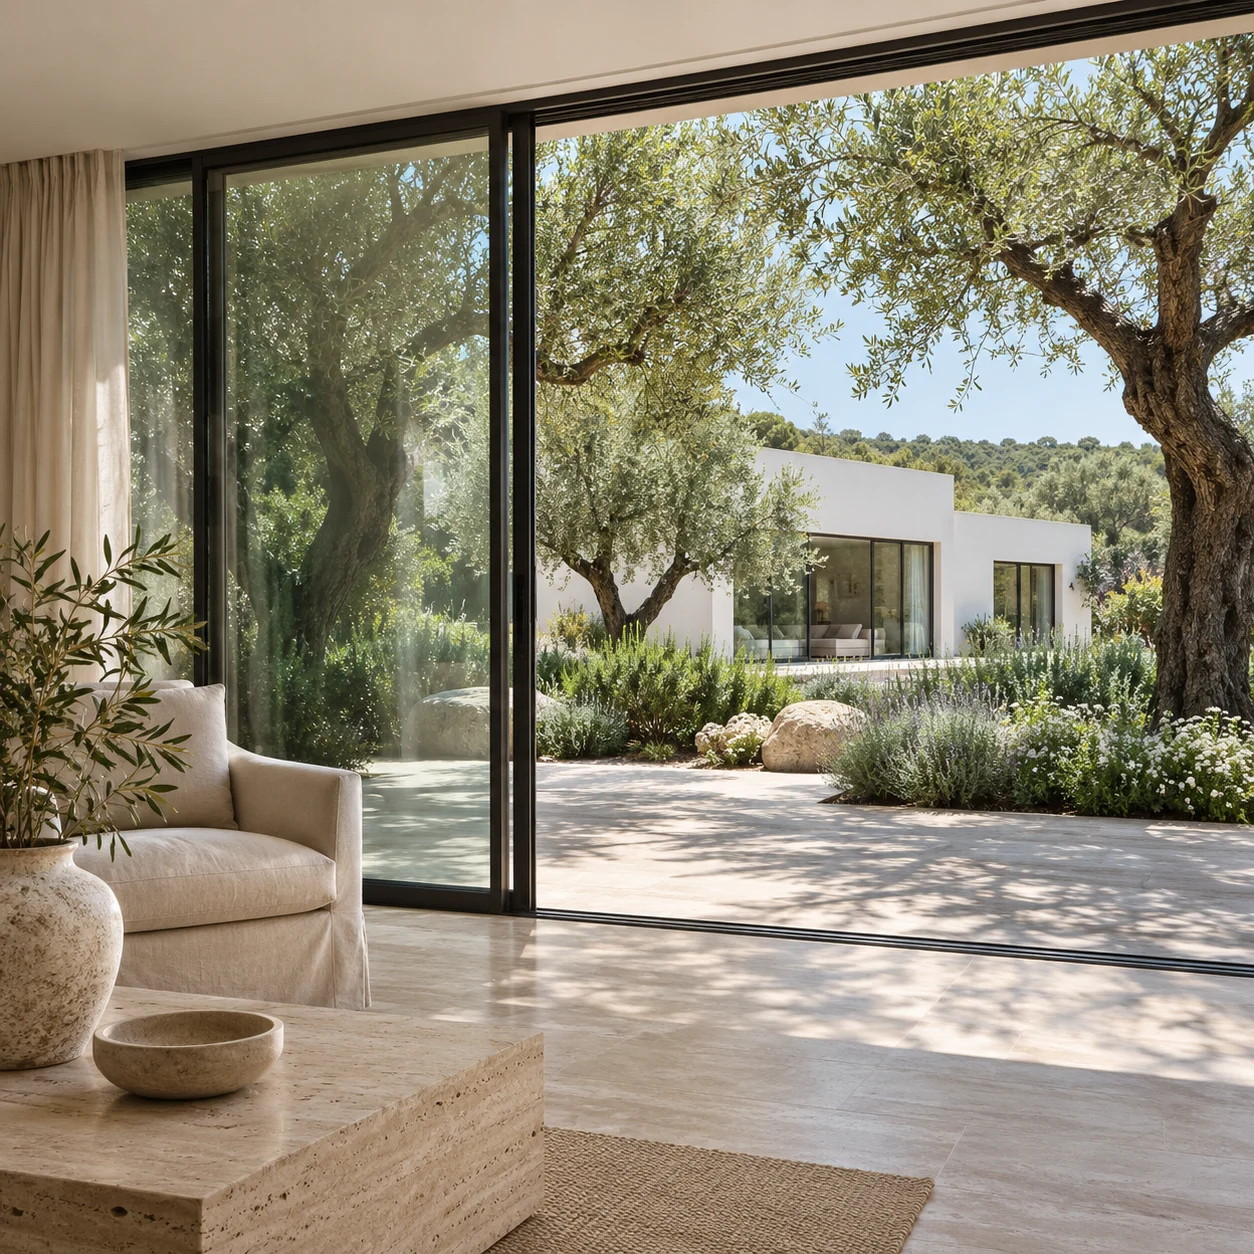 Architectural illustration
Designed around the opening
Let the room
set the direction.
A sliding panel moves parallel to the glazing, keeping the surrounding floor area available for circulation and furniture. Fixed and moving panels can be arranged to suit the way your space is used.
The visible frame, track arrangement and panel sizes depend on the chosen system. Confirm the proposed section drawings and clear opening dimensions before deciding whether a configuration suits the building.
Specify for your setting
Performance is
an assembly decision.
Climate, wind exposure, glazing weight and the sill detail all influence system selection. Review the frame, glass, seals and hardware as a complete assembly.
For heated or cooled buildings, discuss thermal-break options and the required glazing performance with your project designer. Request evidence for the proposed configuration rather than assuming that every sliding system performs alike.
The details
to confirm.
A working specification should answer these questions before production approval.
| Detail | Discuss for your project |
|---|---|
| Opening configuration | Number of tracks and panels, fixed and moving positions, stacking direction and usable clear opening. |
| Frame & thermal design | Proposed profile sections, sightlines, thermal-break construction where required, and fixing interfaces. |
| Glazing | Glass composition, safety requirements, coatings, thermal and acoustic objectives, and allowable panel weight. |
| Threshold & drainage | Finished floor levels, sill depth, drainage path, exposure and accessibility requirements. |
| Hardware & security | Operating mechanism, handle position, locking arrangement, opening limits and maintenance access. |
| Finish & delivery | Approved colour and finish sample, opening labels, packaging, shipping terms and installation documentation. |
Dimensions, performance values and available configurations must be confirmed for the selected system and project.
A few useful questions.
What is the difference between sliding and lift-and-slide doors?
A standard sliding panel travels along its track. A lift-and-slide mechanism raises the panel slightly when operated before it moves. The mechanism changes the operating feel and sealing approach; suitability depends on the proposed system, glass weight and project requirements.
Can the threshold be flush with the floor?
A low or flush transition may be possible, but the floor build-up, drainage and weather exposure need to be designed together. Ask for the actual sill detail and have your installer or project designer review the interface before approval.
What information is needed for a quotation?
Start with the project location, opening width and height, quantity, panel arrangement and intended delivery destination. Add drawings, glazing requirements, finish preferences and any accessibility or local code requirements that are already known.